
BEDS3
BATHS2 full
SQUARE FEET1,522
MLS#TB8533086
STATUSActive
PROPERTY TYPEResidential - Single Family
SUBDIVISIONASHLEY LAKES
Property Description
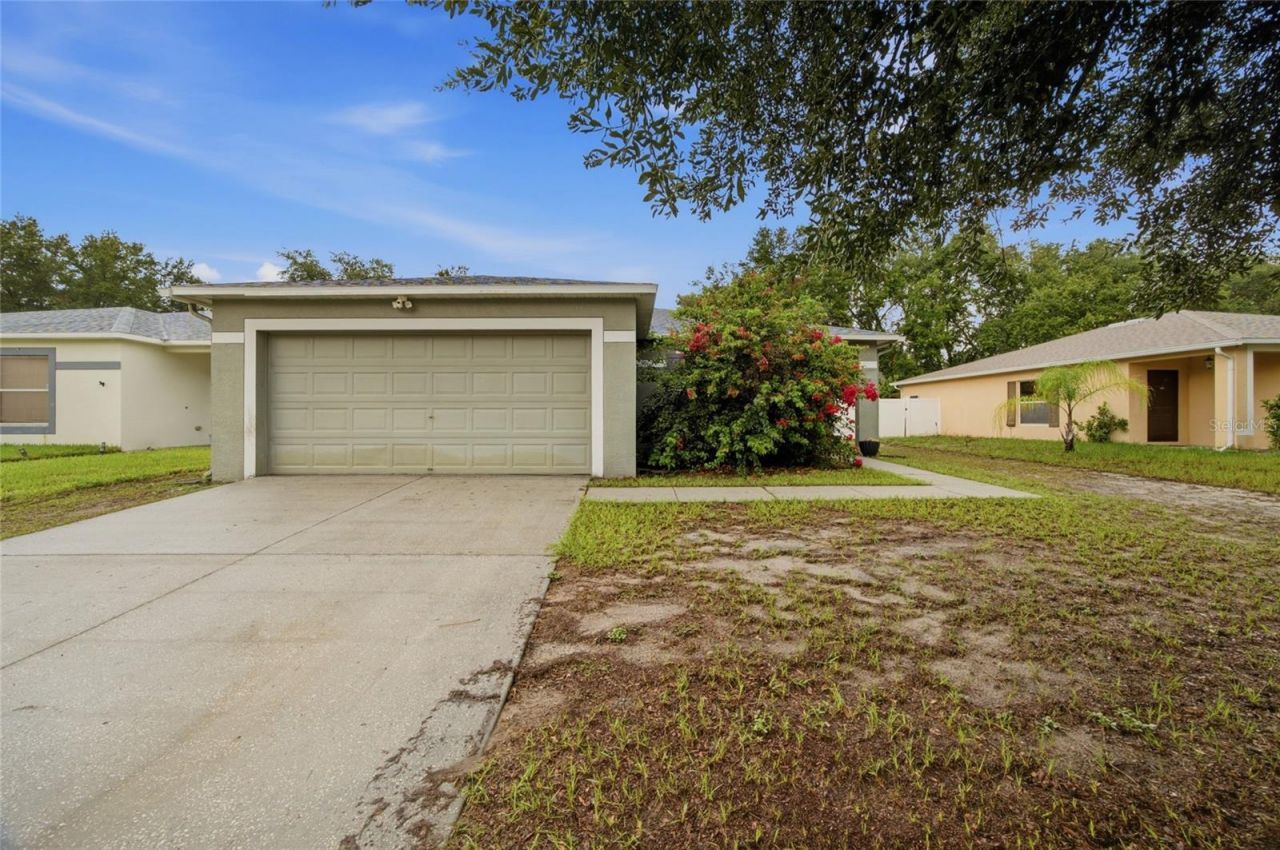
Welcome home to this beautifully maintained 3-bedroom, 2-bathroom residence in the desirable Ashley Lakes community of Odessa. Offering over 1,500 square feet of thoughtfully designed living space, this home features an open floor plan with finished concrete flooring throughout, creating a comfortable flow for both everyday living and entertaining. Roof 2025, Water Heater 2025. AC 2017. The spacious primary suite is conveniently located on the main floor, while the well-appointed kitchen comes complete with a range, microwave, dishwasher, refrigerator, and ample workspace. Step outside to enjoy the rear patio and fully fenced backyard, providing a great space for relaxing, entertaining, or enjoying the Florida lifestyle. Additional features include a 2-car garage, rain gutters, public water and sewer, and low quarterly HOA fees. Ashley Lakes offers convenient access to shopping, dining, parks, schools, and major roadways, making commuting throughout the Tampa Bay area simple. Whether you're searching for your next home or an investment opportunity, this property is ready for its next owner. Buyer and buyer's agent should verify all measurements, HOA information, leasing restrictions, school assignments, and any other information deemed important.
Property Features
Property Type: Residential - Single Family
Cooling: Central Air
Fenced: Yes
Garage: 2 car attached
Heating: Central, Electric
Lot Size: 0.15 Acres
Roof Type: Shingle
Stories: 1.0
Taxes: $1,519
Year Built: 2004
Amenities
Open Floorplan
Primary Bedroom Main Floor
Rain Gutters
Sidewalk
Feature Descriptions
Additional Rooms: Attic
Appliances: Dishwasher, Disposal, Dryer, Electric Water Heater, Exhaust Fan, Ice Maker, Microwave, Range, Range Hood, Refrigerator, Washer
Directions: From I-75, take Exit 275 and head west on FL-56 W. Continue approximately 4 miles, then turn right onto FL-54 W. Travel about 2.5 miles and turn left onto Ashley Lakes Drive. Continue straight, then turn left onto Tramore Drive. Follow Tramore Drive to 13
Exterior: Stucco
Fencing: Fenced
Flood Zone Code: X
Flooring: Ceramic Tile, Laminate
Foundation: Slab
HOA Fee: 115/ Quarterly
HOA Y/N: Yes
Home Warranty Y/N: No
Listing Terms: Cash, Conventional, FHA, VA Loan
Lot: Landscaped, Paved
Lot Dimensions: 0.15
Ownership: Fee Simple
Parking: Covered, Driveway
Parking Notes: Covered, Driveway
Patio/Porch: Patio, Porch, Rear Porch
Pets Allowed: Yes
Property Attached Y/N: No
Property Sub-Type: Single Family Residence
Sewer: Public Sewer
Showing Instructions: Supra Lock Box, See Remarks, ShowingTime
Special Sale Provisions: None
Utilities: Cable Available, Electricity Available, Water Available
Vegetation: Oak Trees, Trees/Landscaped
Water: Public
Water Access Y/N: No
Windows: Blinds
Zoning: MPUD
Room Sizes
Kitchen: 8.1x13.3
Living Room: 17.6x14.1
Primary Bedroom: 15x19
Local Schools
High School: J.W. Mitchell High-PO
Middle School: Seven Springs Middle-PO
Elementary School: Odessa Elementary
Listed By / Shown By
Listed By
Agency Name: 54 REALTY LLC
Agency Contact: 813-435-5411
Shown By
Agent Name: Holly McCarter
Agent Phone: (813) 972-3430
Agency Title: Florida Executive Realty

Estimate Your Payment
Estimated Payment
$ 932.10 per month $712.18 Principal & Interest $126.58 Property Tax $93.33 Homeowner's Insurance
13708 Tramore Drive | MLS# TB8533086
This single family home located at 13708 Tramore Drive , Odessa, FL 33556 is currently listed for sale with an asking price of $320,000. This property was built in 2004 and has 3 bedrooms and 2 full baths with 1522 sq. ft. Tramore Drive is located in the ASHLEY LAKES subdivision. Search ASHLEY LAKES real estate on hmccarter.floridaexecutiverealty.com today.