
BEDS3
BATHS2 full
SQUARE FEET1,884
MLS#O6429037
STATUSActive
PROPERTY TYPEResidential - Single Family
SUBDIVISIONAVALON PARK NORTHWEST VILLAGE
Property Description
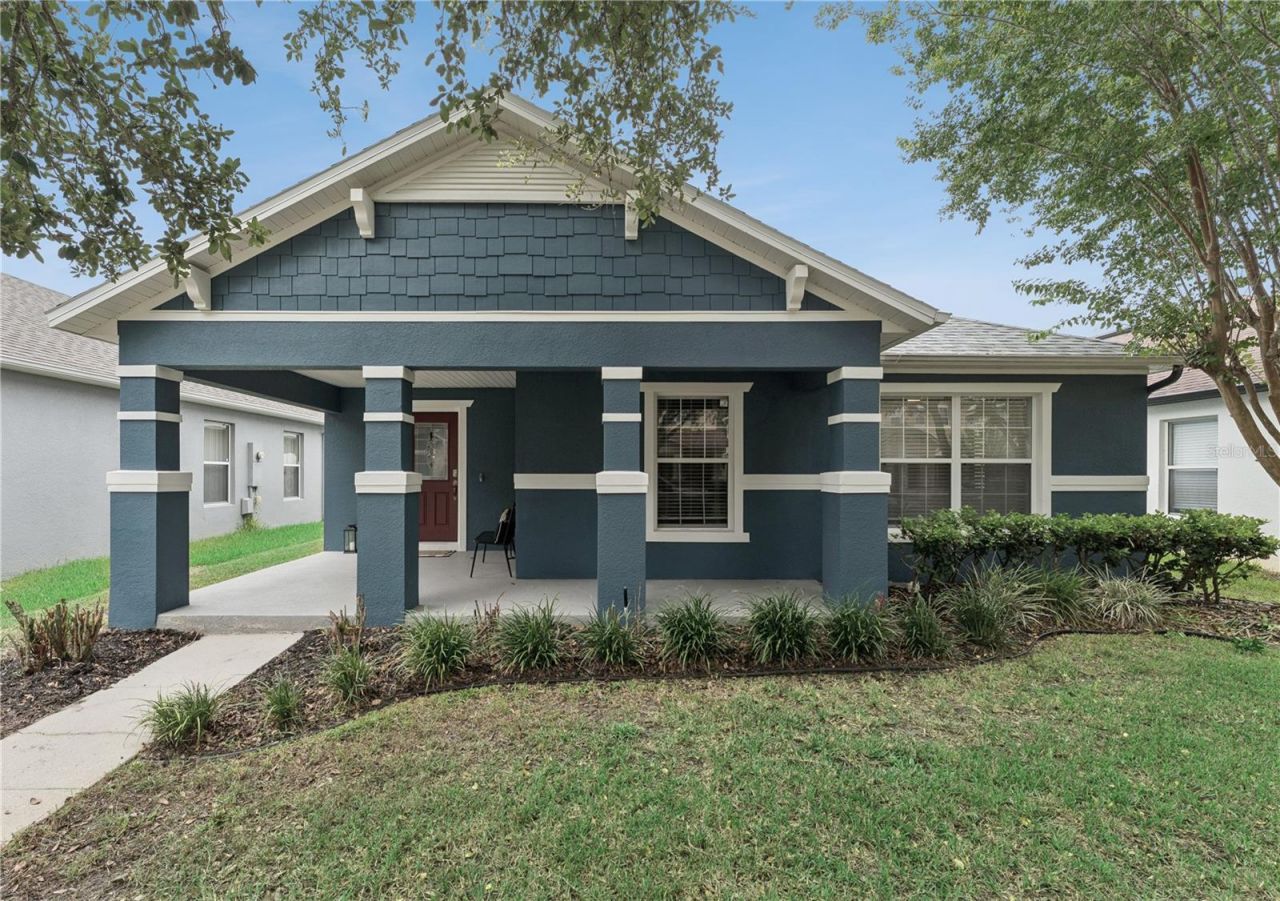
Charming home in the sought after community of Avalon Park. Upon entering you are greeted with new luxury vinyl flooring throughout and an open living area. Fully renovated kitchen with new cabinets, quartz counter tops, backsplash, stainless steel appliances and a large blackstainless sink. Features a stunning breakfast bar, pantry, and built in wine rack. Upgraded entertainment center with custom cabinetry for additional storage and a wood accent wall that adds natural warmth to your living space. The sliding glass door leads to the covered patio with fully fenced in backyard. Paver deck with plenty of entertainment space. Master suite includes a large walk-in closet, ensuite bath with dual vanities, walk-in shower and plenty of natural light. Two car garage with extended driveway and convenient access to the back patio. Additional upgrades include a NEW ROOF 2025! Avalon Park is known for a lifestyle where community truly comes alive. A-rated schools, tree-lined streets, community pools in every village, splash pads, playgrounds, sports courts, dog parks, scenic trails, and year-round events, there's always something to enjoy just moments from home. At the heart of the neighborhood, the stunning town center offers shopping, dining, and entertainment with a hometown atmosphere. Conveniently located near major highways, Waterford Lakes Town Center, Lake Nona, Downtown Orlando, the University of Central Florida. Schedule a private showing today!
Property Features
Property Type: Residential - Single Family
Cooling: Central Air
Fenced: Yes
Garage: 2 car attached
Heating: Central
Lot Size: 0.12 Acres
Roof Type: Shingle
Stories: 1.0
Taxes: $6,899
Year Built: 2007
Amenities
Built-in Features
Ceiling Fans(s)
Eat-in Kitchen
Kitchen/Family Room Combo
Living Room/Dining Room Combo
Open Floorplan
Primary Bedroom Main Floor
Solid Wood Cabinets
Thermostat
Tray Ceiling(s)
Walk-In Closet(s)
Window Treatments
Private Yard
Rain Gutters
Sidewalk
Sliding Doors
Feature Descriptions
Additional Rooms: Inside Utility
Appliances: Dishwasher, Disposal, Microwave, Range, Refrigerator
Community Features: Deed Restrictions, Park, Playground, Pool, Sidewalks, Tennis Court(s)
Directions: Take Alafaya South to left on Avalon ark Blvd. Turn left on Tanja King Blvd, Right on Wild Tamarins and left on Phoenix. House will ne on the Left.
Exterior: Block, Stucco
Fencing: Vinyl
Flood Zone Code: X
Flooring: Luxury Vinyl, Tile
Foundation: Block, Slab
Garage Dimensions: 22x24
HOA Fee: 443/ Quarterly
HOA Y/N: Yes
Home Warranty Y/N: No
Listing Terms: Cash, Conventional, VA Loan
Lot: Landscaped, Sidewalk
Lot Dimensions: 0.12
Other Equipment: Irrigation Equipment, Private Yard
Ownership: Fee Simple
Patio/Porch: Covered, Front Porch, Patio
Pets Allowed: Yes
Pets Restrictions: Confirm with HOA
Property Attached Y/N: No
Property Sub-Type: Single Family Residence
Sewer: Public Sewer
Showing Instructions: Lock Box Coded
Special Sale Provisions: None
Utilities: Electricity Connected, Water Connected
Water: Public
Water Access Y/N: No
Windows: Blinds, Drapes
Zoning: P-D
Room Sizes
Living Room: 14x24
Family Room: 17x13
Kitchen: 14x16
Primary Bedroom: 15x15
Bedroom 2: 10x11
Bedroom 3: 10x10
Laundry: 10x6
Local Schools
High School: Timber Creek High
Middle School: Avalon Middle
Elementary School: Stone Lake Elem
Listed By / Shown By
Listed By
Agency Name: THE REAL ESTATE COLLECTION LLC
Agency Contact: 407-656-7814
Shown By
Agent Name: Holly McCarter
Agent Phone: (813) 972-3430
Agency Title: Florida Executive Realty

Estimate Your Payment
Estimated Payment
$ 1,755.50 per month $1,043.79 Principal & Interest $574.92 Property Tax $136.79 Homeowner's Insurance
13736 Phoenix Drive | MLS# O6429037
This single family home located at 13736 Phoenix Drive , Orlando, FL 32828 is currently listed for sale with an asking price of $469,000. This property was built in 2007 and has 3 bedrooms and 2 full baths with 1884 sq. ft. Phoenix Drive is located in the AVALON PARK NORTHWEST VILLAGE subdivision. Search AVALON PARK NORTHWEST VILLAGE real estate on hmccarter.floridaexecutiverealty.com today.