
BEDS4
BATHS2 full
SQUARE FEET2,136
MLS#OM728818
STATUSActive
PROPERTY TYPEResidential -
SUBDIVISIONDENNIS
Property Description
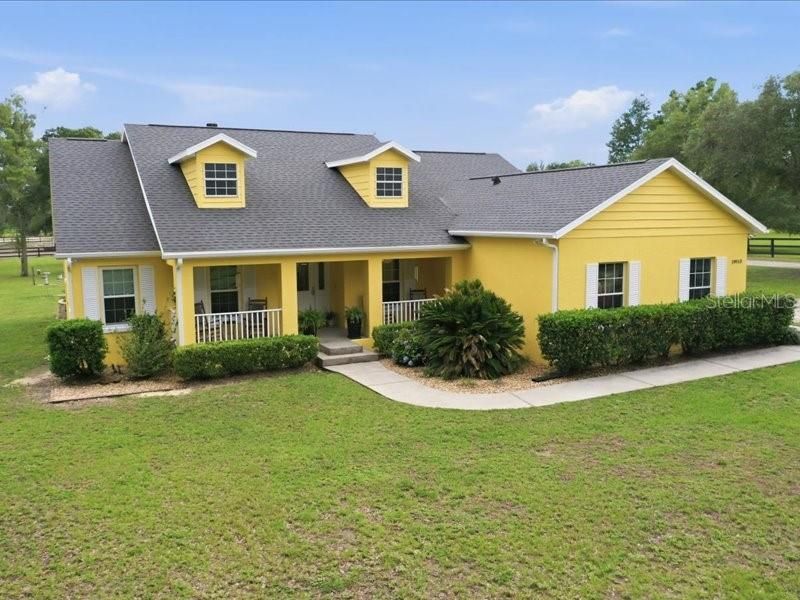
Discover this exceptional 20-acre equestrian estate in Dunnellon, ideally located just 15 minutes from the World Equestrian Center and 5 minutes from historic Rainbow Springs! Nestled at the end of a long, paved driveway lined with mature oak trees, this property offers privacy, beauty, and everything needed for the equestrian lifestyle. The thoughtfully designed 4-bedroom, 2-bath home with a dedicated office features an open floor plan, soaring vaulted ceilings, a cozy fireplace, and a spacious kitchen with beautiful countertops. The primary suite offers a freestanding soaking tub, large walk-in shower, and double-sink vanity. Triple sliding glass doors open to a spacious covered porch overlooking the outdoor living area. Follow the walkway to the screened-in saltwater pool with a waterfall feature, or unwind in the separate firepit/lounge area surrounded by garden spaces, perfect for enjoying peaceful Florida evenings. A beautifully finished, huge, 1-bedroom, 1-bathroom apartment with a custom kitchen is integrated into the block center-aisle barn, providing ideal accommodations for guests, a trainer, or staff. Designed with serious equestrians in mind, the property features 2 barns totaling to 7 stalls plus a run in, 3 professional training arenas, a round pen and 2 RV hookups. Move-in ready and surrounded by the natural beauty of Florida horse country, this exceptional estate is ready for horse owners, trainers, or anyone seeking a premier equestrian property.
Property Features
Property Type: Residential -
Cooling: Central Air, Mini-Split Unit(s)
Fenced: Yes
Garage: 2 car attached
Heating: Central, Other
Home Style: Cape Cod, Florida
Lot Size: 20.00 Acres
Roof Type: Shingle
Stories: 1.0
Taxes: $5,395
Year Built: 2000
Amenities
Attic Ventilator
Built-in Features
Ceiling Fans(s)
Crown Molding
Eat-in Kitchen
High Ceilings
Kitchen/Family Room Combo
Living Room/Dining Room Combo
Open Floorplan
Primary Bedroom Main Floor
Solid Wood Cabinets
Thermostat
Vaulted Ceiling(s)
Walk-In Closet(s)
Window Treatments
French Doors
Garden
Lighting
Private Entrance
Rain Gutters
RV Hookup
Shade Shutter(s)
Sidewalk
Sliding Doors
Storage
Feature Descriptions
Accessibility Features: Accessible Approach with Ramp, Accessible Bedroom, Accessible Closets, Accessible Common Area, Accessible Doors, Accessible Electrical and Environmental Controls, Accessible Entrance, Accessible Full Bath, Visitor Bathroom, Accessible Kitchen, Accessible Kitchen Appliances, Accessible Central Living Area, Accessible Washer/Dryer, Central Living Area, Customized Wheelchair Accessible
Additional Rooms: Interior In-Law Suite w/Private Entry
Appliances: Convection Oven, Cooktop, Dishwasher, Disposal, Dryer, Electric Water Heater, Exhaust Fan, Ice Maker, Microwave, Range, Refrigerator, Washer, Water Softener
Barn Features: Barn Apartment, Bathroom, Block, Center Aisle, Equipment, Feed Room, Frame, Hay, Horse Barn, Hot Water, Tack Room, Washrack
Community Features: Street Lights
Directions: Head toward W Hwy 328Turn right onto W Hwy 328Turn left onto US-41 STurn right onto SW 5th PlTurn leftDestination will be on the left19950 SW 5th PlDunnellon, FL 34431
Exterior: Block, Concrete, Stucco
Fencing: Board, Electric, Fenced
Fireplace: Living Room, Wood Burning
Fireplace Y/N: Yes
Flood Zone Code: X
Flooring: Carpet, Ceramic Tile, Hardwood, Laminate, Linoleum, Tile, Wood
Foundation: Slab
Garage Dimensions: 19x19
Home Warranty Y/N: No
Horse Amenities: Arena, Riding Ring, Round Pen
Lot: Farm, Zoned for Horses
Lot Dimensions: 20
Number of Septics: 1
Number of Stalls: 7
Number of Stalls: 7
Number of Wells: 1
Other Equipment: Private Entrance, RV Hookup
Other Structures: Barn(s), Corral(s), Gazebo, Guest House, Shed(s), Storage
Ownership: Fee Simple
Parking: Driveway, Garage Door Opener, Garage Faces Side, Guest, Off Street, Open, Parking Pad, RV Carport, RV Access/Parking
Parking Notes: Driveway, Garage Door Opener, Garage Faces Side, Gues
Patio/Porch: Covered, Front Porch, Patio, Porch
Pool: Gunite, Heated, In Ground, Lighting, Salt Water, Screen Enclosure, Tile
Property Attached Y/N: No
Property Sub-Type: Farm
Security: Fire Alarm, Fire Sprinkler System, Smoke Detector(s)
Sewer: Septic Tank
Showing Instructions: 24 Hour Notice, Appointment Only, Call Before Showing, Call Listing Agent, Call Listing Office, Farm Animals on Site, See Remarks
Special Sale Provisions: None
Swimming Pool: Yes
Utilities: BB/HS Internet Available, Electricity Available, Electricity Connected, Phone Available, Propane
Vegetation: Mature Landscaping, Oak Trees
Water: Well
Water Access Y/N: No
Windows: Skylight(s), Drapes, Insulated Windows, Shutters, Window Treatments, Wood Frames
Zoning: A1
Room Sizes
Primary Bedroom: 16.52x16.52
Kitchen: 16x16
Living Room: 19.59x19.59
Bedroom 1: 11.73x11.73
Bedroom 2: 11.9x11.9
Bedroom 3: 11.73x11.73
Local Schools
High School: Dunnellon High School
Middle School: Dunnellon Middle School
Elementary School: Dunnellon Elementary School
Listed By / Shown By
Listed By
Agency Name: OCALA HORSE PROPERTIES, LLC
Agency Contact: 352-620-0643
Shown By
Agent Name: Holly McCarter
Agent Phone: (813) 972-3430
Agency Title: Florida Executive Realty

Estimate Your Payment
Estimated Payment
$ 5,471.46 per month $4,440.01 Principal & Interest $449.58 Property Tax $581.88 Homeowner's Insurance
19950 SW 5th Place | MLS# OM728818
This home located at 19950 SW 5th Place, Dunnellon, FL 34431 is currently listed for sale with an asking price of $1,995,000. This property was built in 2000 and has 4 bedrooms and 2 full baths with 2136 sq. ft. SW 5th Place is located in the DENNIS subdivision. Search DENNIS real estate on hmccarter.floridaexecutiverealty.com today.