
BEDS2
BATHS2 full
SQUARE FEET1,407
MLS#C7528909
STATUSActive
PROPERTY TYPEResidential - Condominium
SUBDIVISIONBABCOCK NATIONAL
Property Description
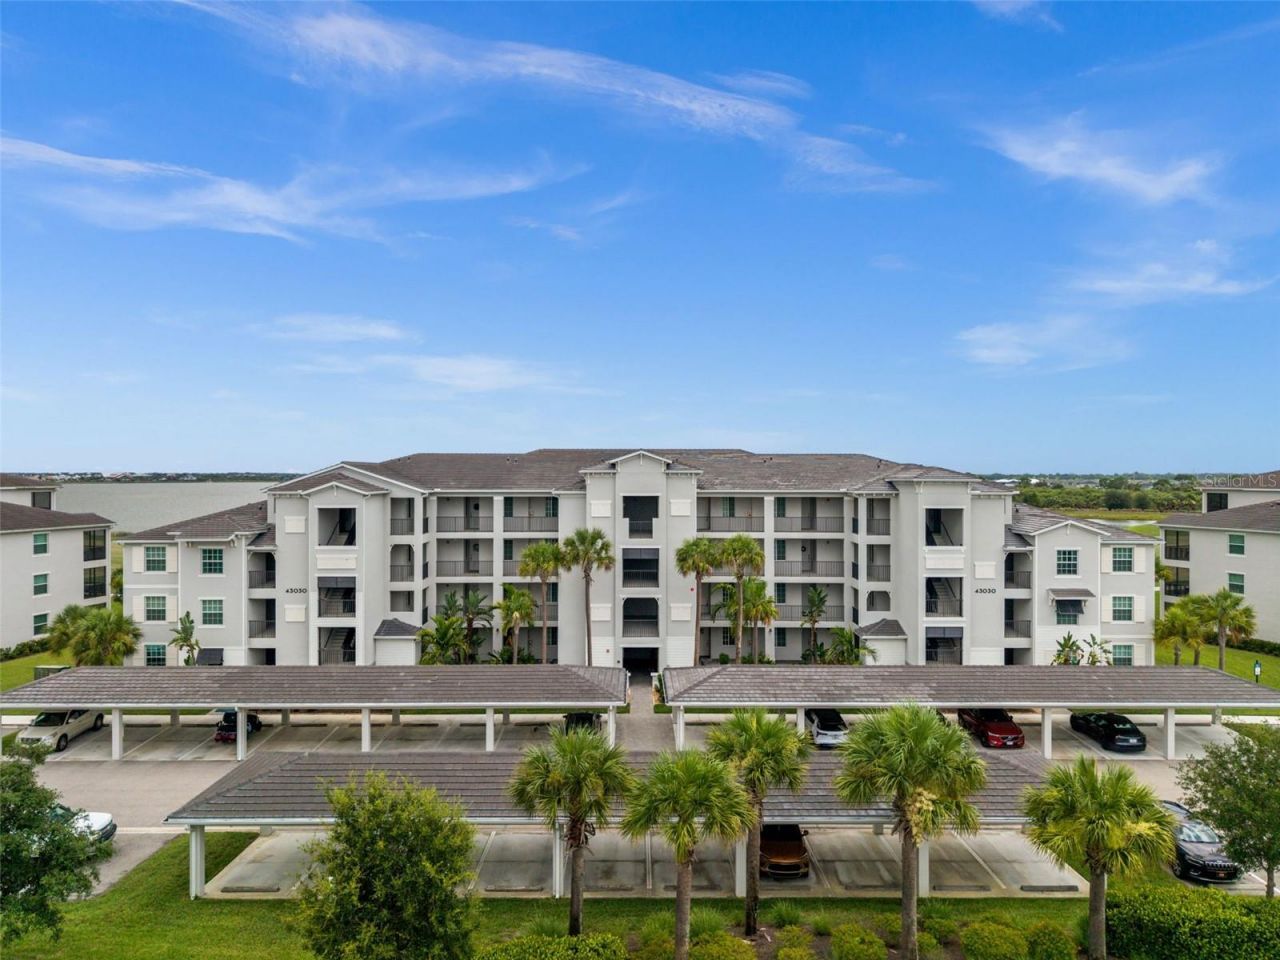
End-Unit Terrace Condo on the 10th Green | Babcock National Golf & Country ClubStunning 2nd-floor end unit, 3BR/2BA, 1,300+ sq ft, overlooking the 10th green with serene golf course and lake views from your screened lanai. Deeded golf membership included. A great opportunity for snowbirds, investors, or anyone who just wants to golf! Upgraded LVP flooring throughout. No carpet! Open-concept great room with vaulted ceilings flows into a gourmet kitchen featuring white cabinetry, granite counters, large island, and stainless appliances. Spacious primary suite, versatile 3rd bedroom perfect as a home office, and a formal dining area with statement lighting. Furnished screened lanai is the perfect spot to relax and take in the golf course and lake views.Babcock National offers an 18-hole championship golf course designed by Gordon Lewis, resort-style pool, state-of-the-art fitness center with sauna, tennis center, and a country-coastal clubhouse. Enjoy a tiki bar, bocce, and pickleball on this 460-acre property within Babcock Ranch - America's first solar-powered town, with trails, shopping, and dining nearby.
Property Features
Property Type: Residential - Condominium
Cooling: Central Air
Heating: Central, Electric
Roof Type: Tile
Stories: 4.0
Taxes: $5,380
Year Built: 2021
Amenities
Ceiling Fans(s)
Walk-In Closet(s)
Balcony
Sidewalk
Sliding Doors
Feature Descriptions
Additional Rooms: Great Room
Appliances: Dishwasher, Disposal, Dryer, Electric Water Heater, Microwave, Refrigerator, Washer
Association Amenities: Basketball Court, Clubhouse, Elevators, Fitness Center, Gated, Golf Course, Park, Pickleball Court(s), Playground, Pool, Recreation Facilities, Spa/Hot Tub, Tennis Court(s), Trail(s), Vehicle Restrictions
Community Features: Clubhouse, Dog Park, Fitness Center, Gated Community - Guard, Golf Carts OK, Golf, Park, Playground, Pool, Restaurant, Sidewalks, Tennis Court(s)
Condo Fee: $1234/ Quarterly
Directions: NA
Exterior: Block, Stucco
Flood Zone Code: X
Flooring: Vinyl
Foundation: Slab
HOA Fee: 936.69/ Quarterly
HOA Y/N: Yes
Home Warranty Y/N: No
Hot Tub: Yes
Listing Terms: Cash, Conventional, FHA, VA Loan
Number of Pets: 3
Other Equipment: Irrigation Equipment
Other Fees: $525/ Quarterly
Ownership: Condominium
Pets Allowed: Number Limit
Property Attached Y/N: No
Property Sub-Type: Condominium
Security: Gated Community, Smoke Detector(s)
Sewer: Public Sewer
Showing Instructions: Supra Lock Box
Special Sale Provisions: None
Utilities: Electricity Connected, Sewer Connected, Sprinkler Meter, Sprinkler Recycled, Underground Utilities
Water: Public
Water Access Y/N: No
Water View: Lake
Windows: Storm Window(s)
Zoning: BOZD
Room Sizes
Balcony/Porch/Lanai: 11x9
Primary Bedroom: 14x12
Bedroom 2: 11x12
Bedroom 3: 12x11
Living Room: 13x16
Dining Room: 12x11
Listed By / Shown By
Listed By
Agency Name: EXP REALTY LLC
Agency Contact: 888-883-8509
Shown By
Agent Name: Holly McCarter
Agent Phone: (813) 972-3430
Agency Title: Florida Executive Realty

Estimate Your Payment
Estimated Payment
$ 1,150.64 per month $620.93 Principal & Interest $448.33 Property Tax $81.38 Homeowner's Insurance
43030 Greenway Boulevard , Unit 428 | MLS# C7528909
This condo located at 43030 Greenway Boulevard , Unit 428, Punta Gorda, FL 33982 is currently listed for sale with an asking price of $279,000. This property was built in 2021 and has 2 bedrooms and 2 full baths with 1407 sq. ft. Greenway Boulevard , Unit 428 is located in the BABCOCK NATIONAL subdivision. Search BABCOCK NATIONAL real estate on hmccarter.floridaexecutiverealty.com today.