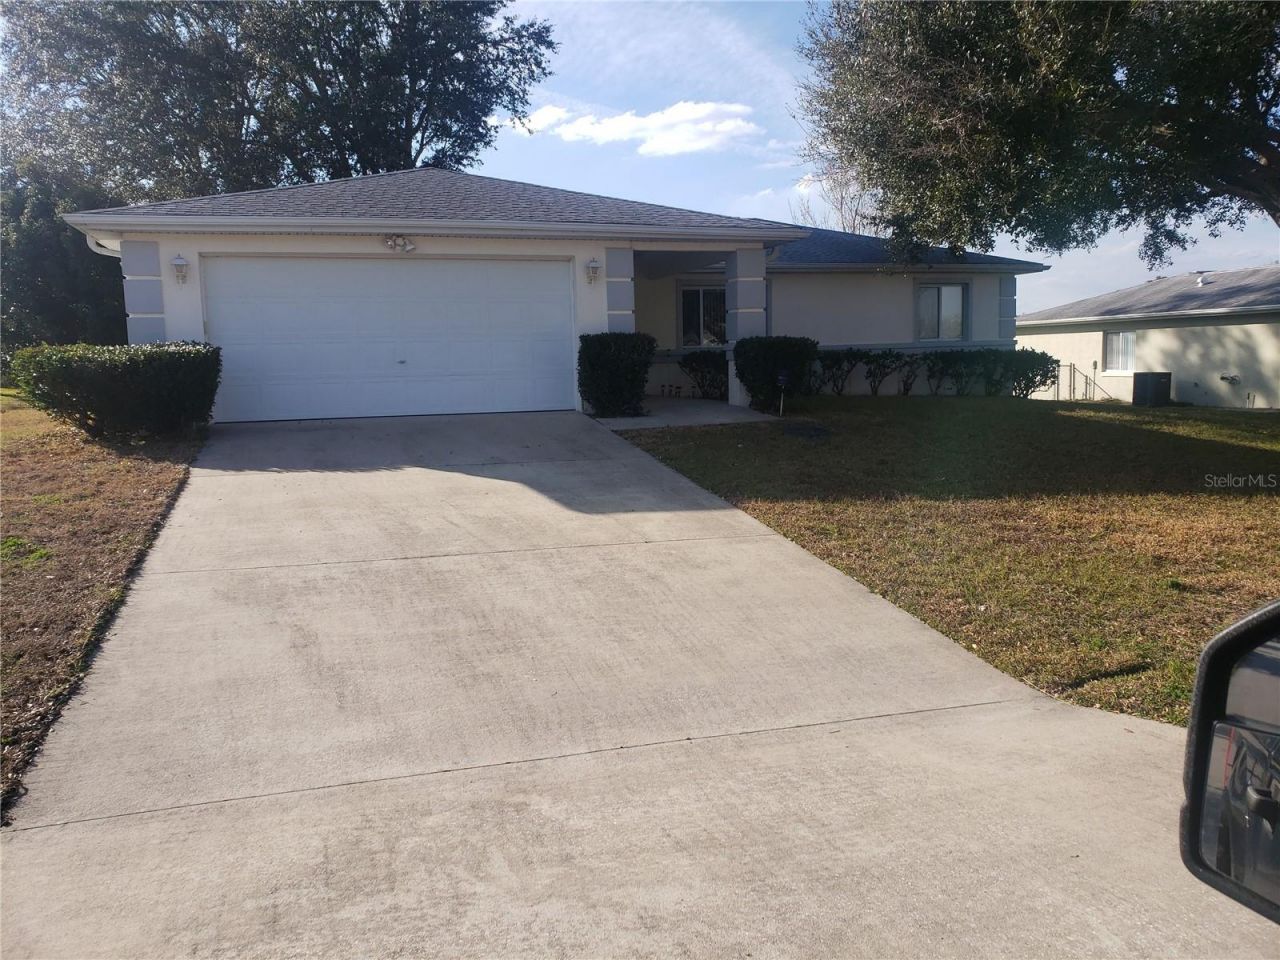

BEDS3
BATHS2 full
SQUARE FEET1,370
MLS#R4911166
STATUSActive
PROPERTY TYPEResidential - Single Family
SUBDIVISIONCHERRYWOOD ESTATE
Property Description
Virtually Staged. THIS HOME LOCATED IN A QUIET SENIOR COMMUNITY WITH AN ACTIVE CLUBHOUSE, HOME HAS BEEN REMODELED, NEW CERAMIC TILE IN LIVING AND DINING ROOMS, VAULTED CEILINGS, EAT IN KITCHEN WITH A BAY WINDOW AND NOOK, TILED FLOOR, NEW REFRIGERATOR, LOTS OF CABINETS PLUS A PANTRY. FIVE CEILING FANS, SLIDING GLASS DOORS OFF DINING ROOM LEAD TO LANAI, NEW LAMINATE IN MASTER BEDROOM AND BATH PLUS A WALK IN CLOSET, NEW TILE IN GUEST BATH, LARGE TWO CAR GARAGE WITH WASHER AND DRYER + UTILITY SINK, LARGE FENCED YARD WITH WATER WELL FOR SPRINKLER SYSTEM (SAVING ON HOUSE WATER BILLS), POPULAR CARDINAL MODEL, NEW HVAC IN 2018 ALONG WITH NEWER ROOF. VIRTUALLY STAGED PHOTOS - EASY TO SHOW - COMBO LOCKBOX - VACANT
Property Features
Property Type: Residential - Single Family
Cooling: Central Air
Garage: 2
Heating: Central, Electric
Lot Size: 0.20 Acres
Roof Type: Shingle
Stories: 1.0
Taxes: $3,404
Year Built: 1999
Amenities
Ceiling Fans(s)
Eat-in Kitchen
High Ceilings
Kitchen/Family Room Combo
L Dining
Living Room/Dining Room Combo
Open Floorplan
Primary Bedroom Main Floor
Split Bedroom
Vaulted Ceiling(s)
Walk-In Closet(s)
Window Treatments
Garden
Private Mailbox
Private Yard
Rain Gutters
Feature Descriptions
Appliances: Dryer, Electric Water Heater, Range, Refrigerator, Washer
Days on Site: 91
Directions: FROM I-75 AND SR 200 DRIVE WEST TO SW 60 ST TURN LEFT TRAVEL TO SW 100 TURN RIGHT NEXT STREET TURN RIGHT THEN TURN LEFT GO TO SW 61 CT. TURN RIGHT HOUSE WILL BE ON LEFT SIDE
Exterior: Block
Flood Zone Code: X
Flooring: Carpet, Ceramic Tile, Laminate
Foundation: Slab
HOA Fee: 185.34/ Monthly
HOA Y/N: Yes
Home Warranty Y/N: No
Lot Dimensions: 0.2
Number of Pets: 2
Number of Wells: 1
Other Equipment: Irrigation Equipment, Private Yard
Ownership: Fee Simple
Pets Allowed: Number Limit, Yes
Property Attached Y/N: No
Property Sub-Type: Single Family Residence
Senior Community: Yes
Sewer: Public Sewer
Showing Instructions: Call Before Showing, Call Listing Agent, Combination Lock Box
Special Sale Provisions: None
Utilities: Electricity Connected, Fiber Optics
Water: Public, Well
Water Access Y/N: No
Zoning: R1
Room Sizes
Primary Bedroom: 12x16
Kitchen: 11x14
Living Room: 10x10
Dining Room: 10x10
Bedroom 2: 10x10
Bedroom 3: 10x10
Listed By / Shown By
Listed By
Agency Name: R.K.B. REALTY
Agency Contact: 954-802-2520
Shown By
Agent Name: Holly McCarter
Agent Phone: (813) 972-3430
Agency Title: Florida Executive Realty

Estimate Your Payment
Estimated Payment
$ 821.10 per month $475.16 Principal & Interest $283.67 Property Tax $62.27 Homeowner's Insurance
9832 SW 61st Court | MLS# R4911166
This single family home located at 9832 SW 61st Court, Ocala, FL 34476 is currently listed for sale with an asking price of $213,500. This property was built in 1999 and has 3 bedrooms and 2 full baths with 1370 sq. ft. SW 61st Court is located in the CHERRYWOOD ESTATE subdivision. Search CHERRYWOOD ESTATE real estate on hmccarter.floridaexecutiverealty.com today.